2621 Greer RD
2621 Greer RD
2621 Greer RD
2621 Greer RD
2621 Greer RD
2621 Greer RD
2621 Greer RD
2621 Greer RD
2621 Greer RD
2621 Greer RD
2621 Greer RD
2621 Greer RD
2621 Greer RD
2621 Greer RD
2621 Greer RD
2621 Greer RD
2621 Greer RD
2621 Greer RD
2621 Greer RD
2621 Greer RD
2621 Greer RD
2621 Greer RD
2621 Greer RD
2621 Greer RD
2621 Greer RD
2621 Greer RD
2621 Greer RD
2621 Greer RD
2621 Greer RD
2621 Greer RD
2621 Greer RD
2621 Greer RD
2621 Greer RD
2621 Greer RD
2621 Greer RD
2621 Greer RD
2621 Greer RD
2621 Greer RD
VIEW PHOTOS
Listed by Rainmaker Real Estate, Alex H. Wang, Listing Contact: 650-800-8840
$3,600,000

2621 Greer RD

5 Beds 2 Baths 1,992 Sq.Ft. 7,020 Sq.Ft.

Description

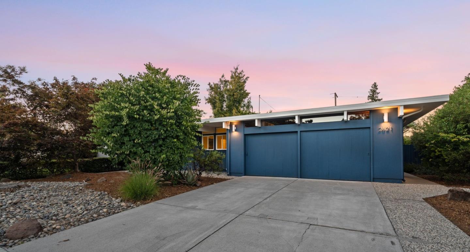
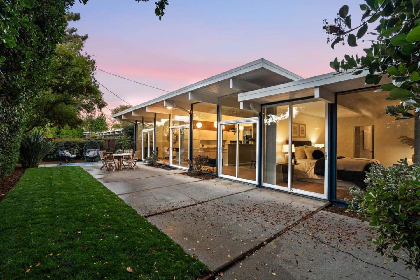
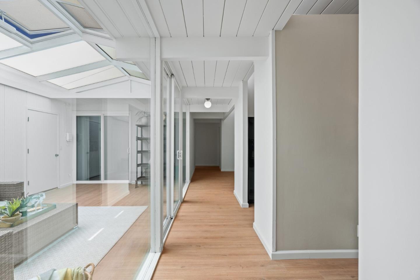
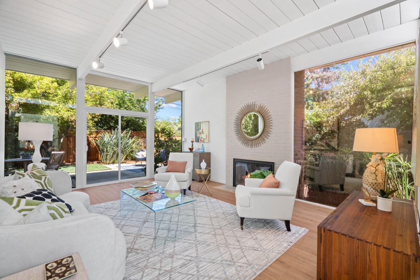
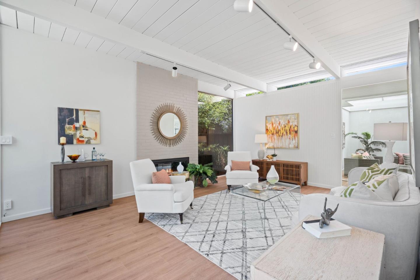
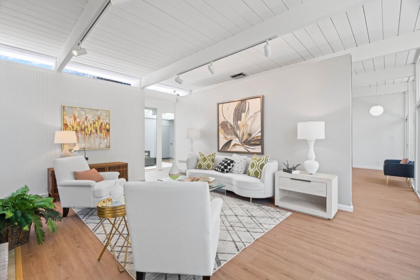
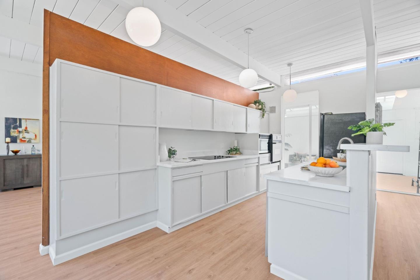
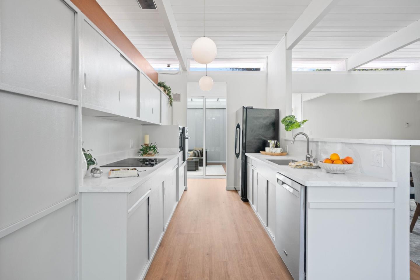
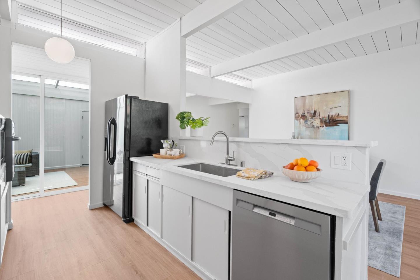
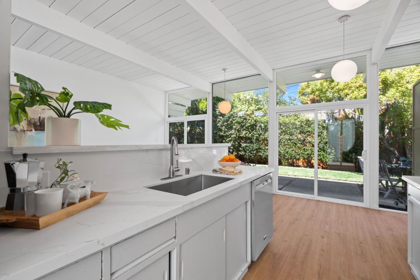
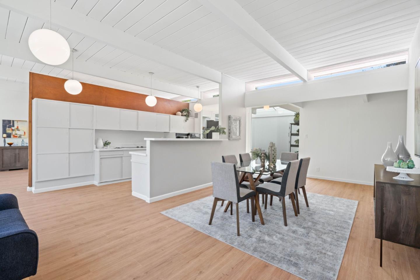
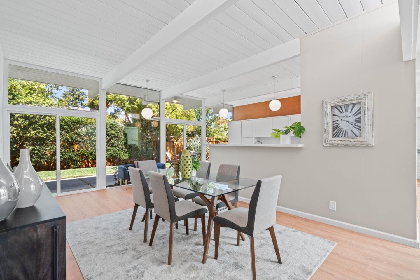
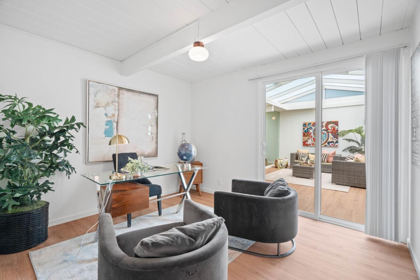
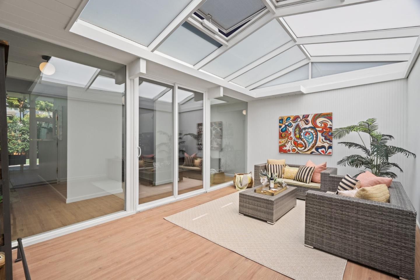
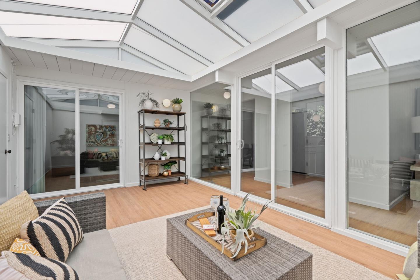
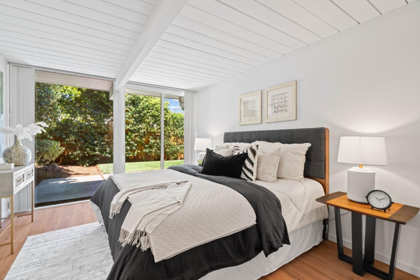
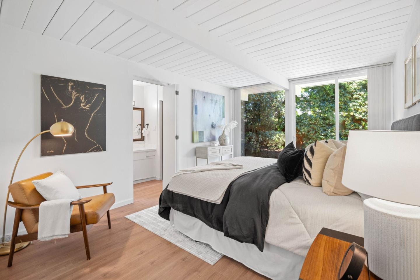
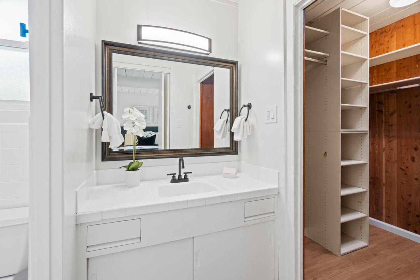
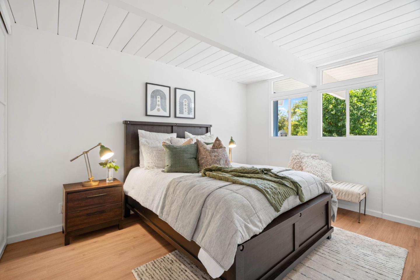
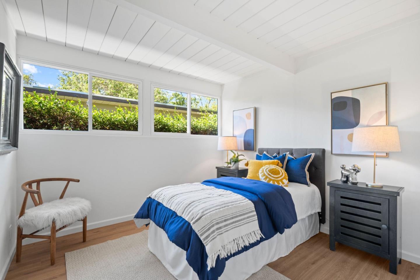
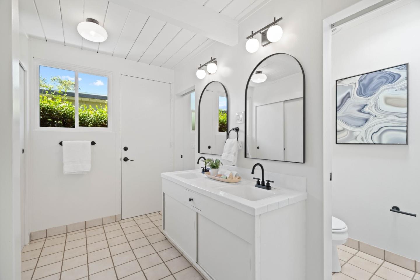
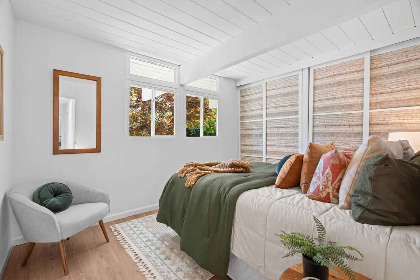
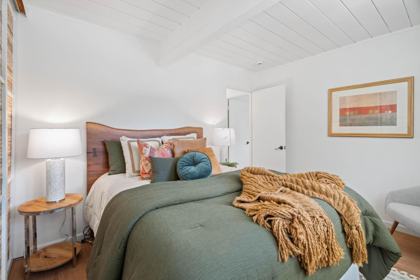
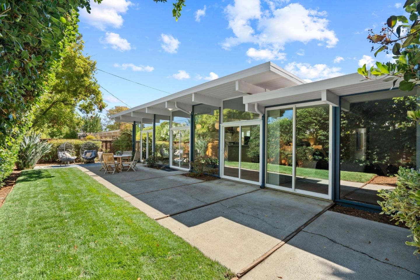
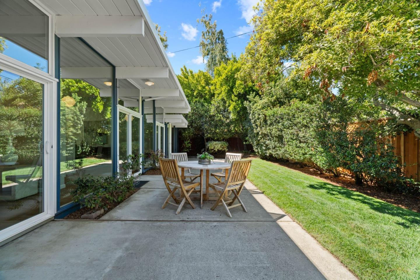
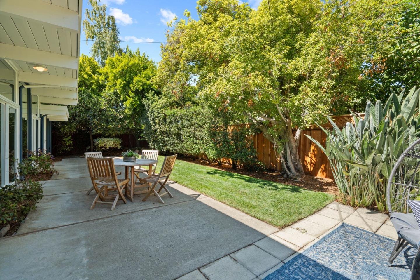
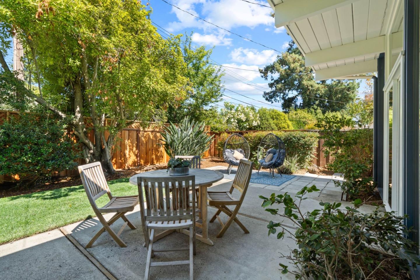
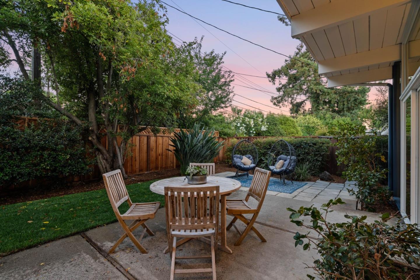
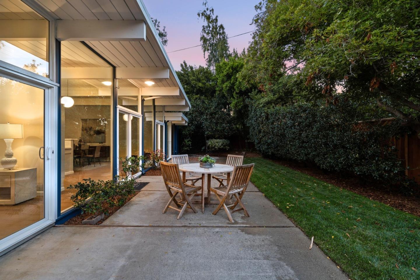
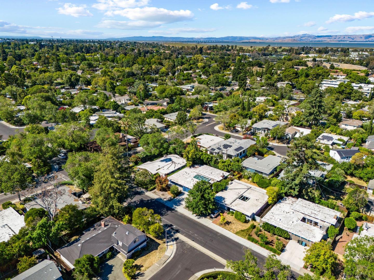
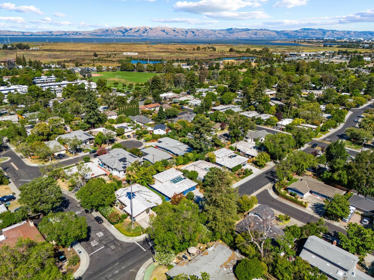
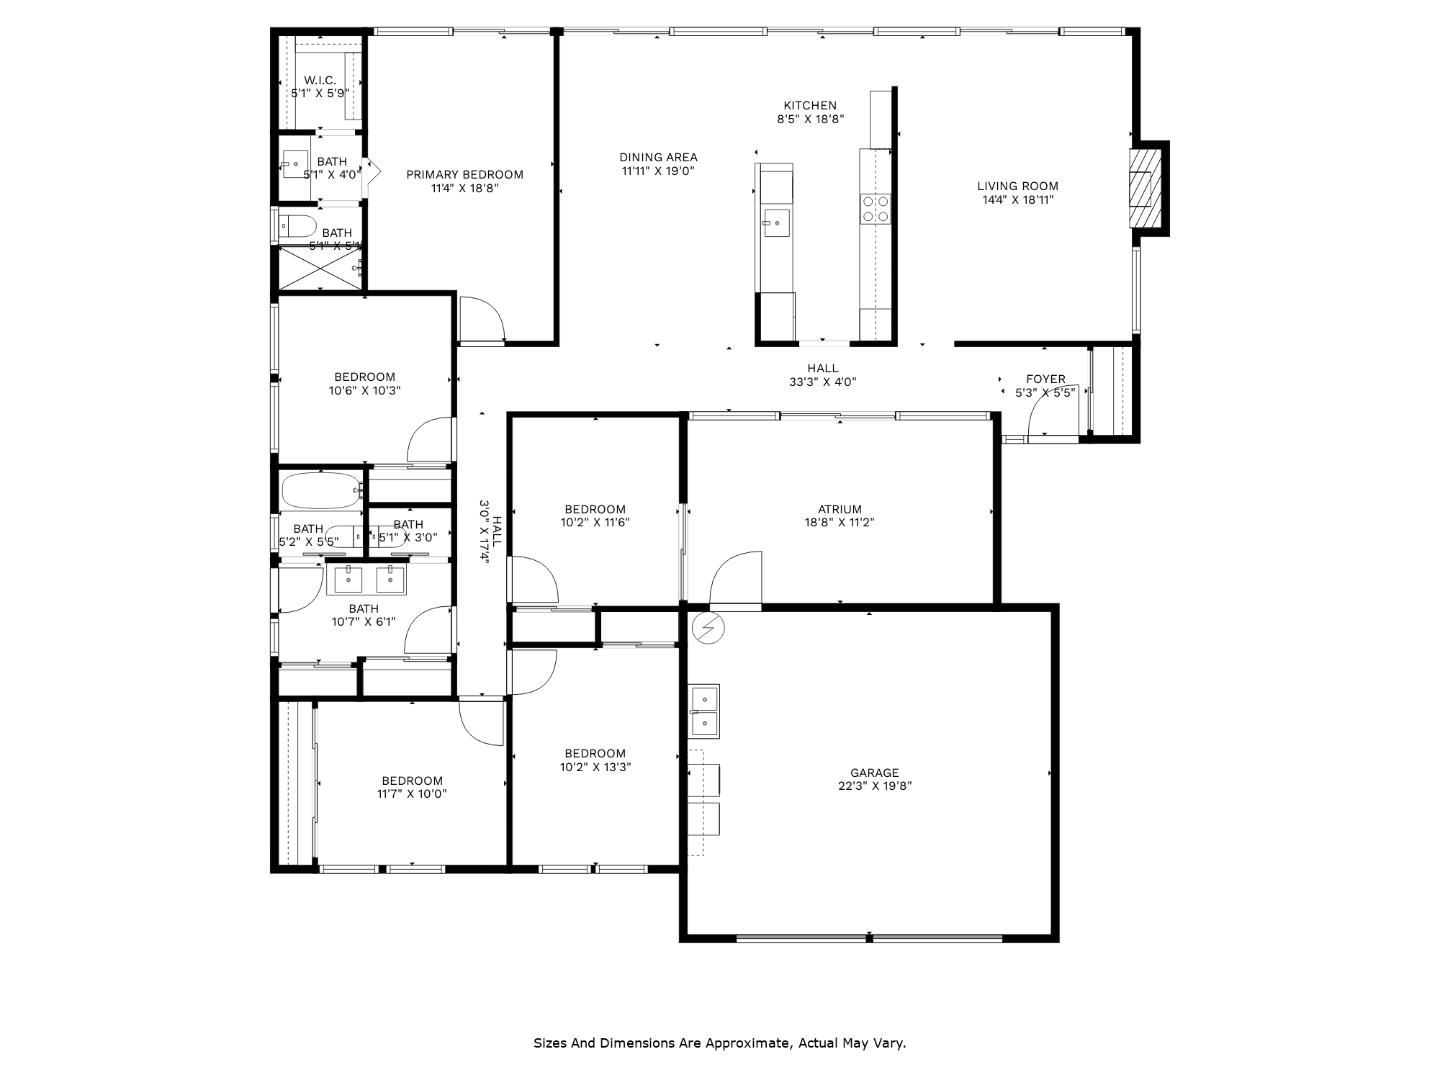
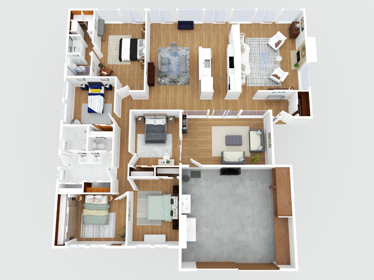
This stunning midcentury Eichler is located in Midtown Palo Alto, close to some of the area's top schools, including Palo Verde Elementary, Jane Lathrop Stanford Middle, and Palo Alto High School (buyer to verify). Featuring iconic floor-to-ceiling windows, an updated kitchen with quartz counters, new flooring throughout, and an inviting sunlit central atrium. Convenient connectivity to major highways and Caltrain simplifies commuting and travel. Enjoy outdoor activities at Mitchell Park, featuring playgrounds, tennis courts, and picnic areas; Greer Park, offering sports fields, a playground, open green spaces, and a skatepark; Rinconada Park, with its swimming pool and gardens; or the Baylands Nature Preserve, offering birdwatching, hiking, and natural wetlands. The renowned Stanford Health Care and Lucile Packard Children's Hospital are also nearby. Experience the best of Midtown Palo Alto living by shopping and dining at Stanford Shopping Center or exploring the diverse restaurants, boutiques and nightlife in downtown.

Share Property

Location

2621 Greer RD, Palo Alto, CA 94303

Status

Sold

Date Sold

September 20, 2024

LICENSE# 01351503

LISTING AGENT

Alex Wang

Founding Sales Partner

Embracing his role as a Real Estate Evangelist, he strives to move the industry towards a model of smaller business with stronger fidelity to clients.

LICENSE# 01351503

Contact

Property Amenities

Interior
Laundry room In Garage
Fireplace Living Room, Wood Burning
Appliances Cooktop Electric, Dishwasher, Exhaust Fan, Microwave, Oven Electric, Refrigerator, Washer Dryer
Flooring Laminate, Tile
Total Bedrooms: 5
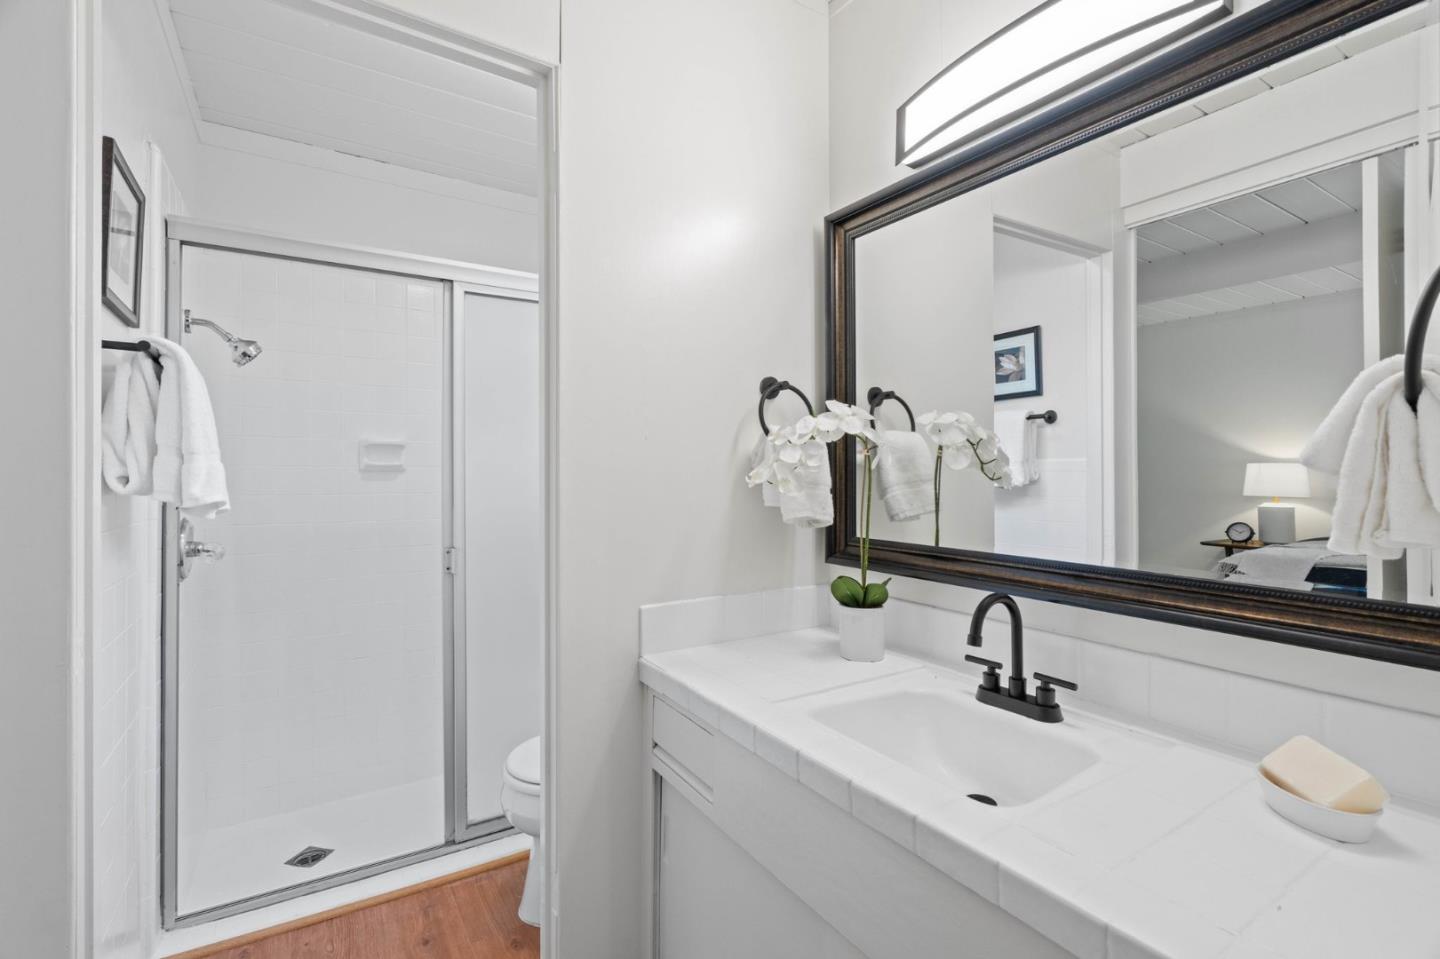
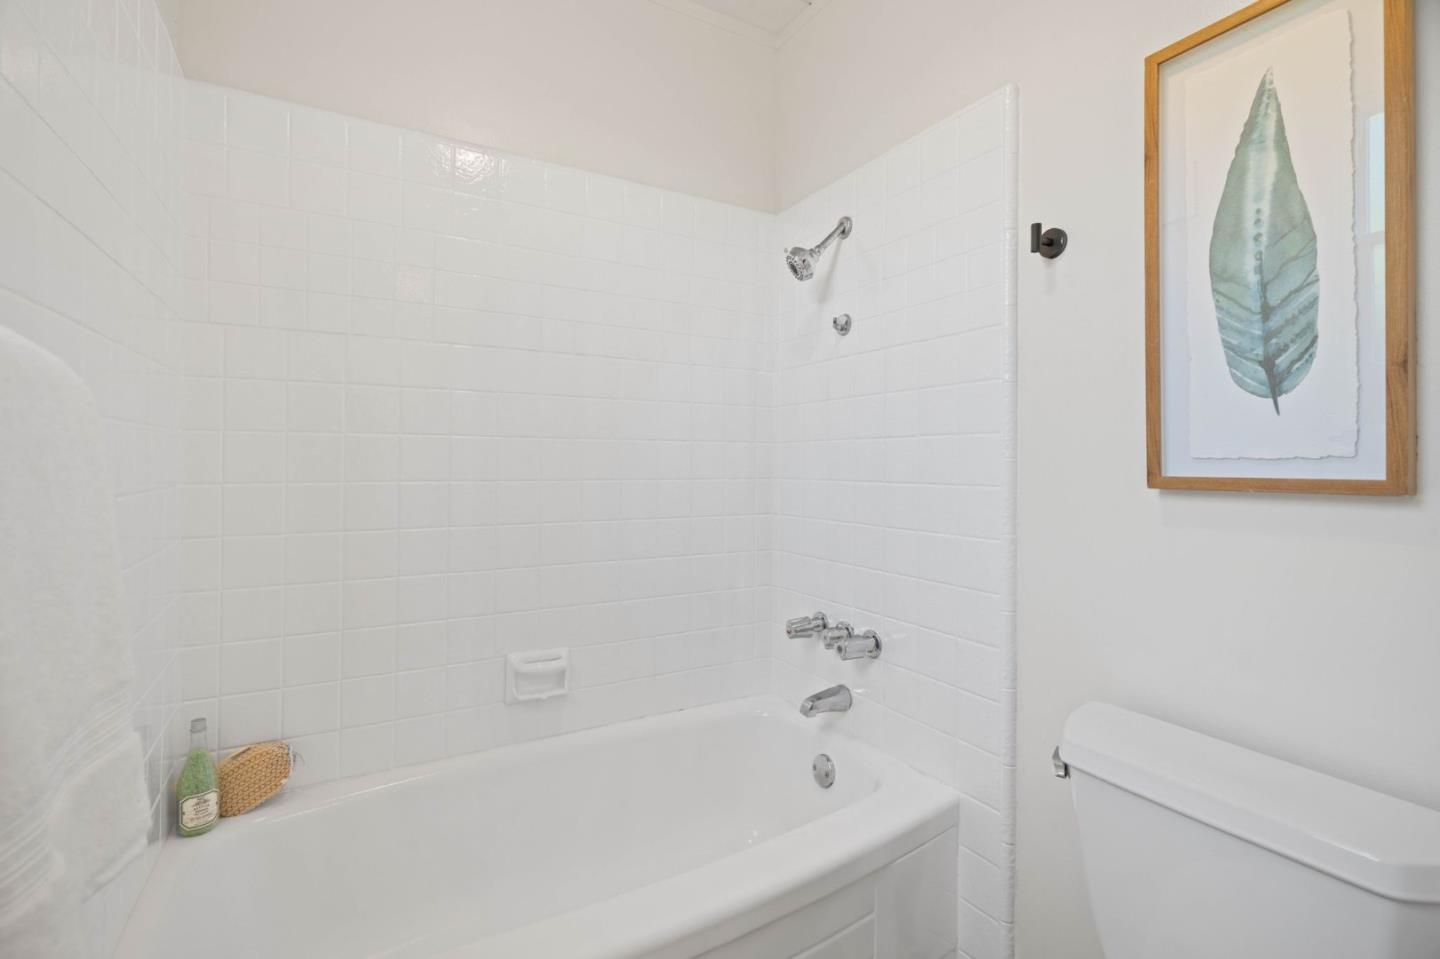
Full Bathrooms: 2
Other Interior Features High Ceiling, Open Beam Ceiling, Walkin Closet
Area & Lot
Total area 1,992 Sq.Ft.
Lot Area 7,020 Sq.Ft.
Living area 1,992 Sq.Ft.
MLS® ID ML81976834
Year Built 1958
School District PaloAltoUnified
High School PaloAltoHigh
Middle School JaneLathropStanfordMiddle
Elementary School PaloVerdeElementary_1
Architecture Styles Eichler
Type Residential
Status Sold
Exterior
Stories 1
Air conditioning None
Heat type Radiant Floors
Water Source Public
Garage Space 2.0
Sewer Public Sewer
Parking Attached Garage, Off_Street Parking
Roof Flat, Foam
Utilities Public Utilities, Water Public
Finance
Sales Price $3,600,000

360 Virtual Tour

Take a tour of this property

Silicon Valley | South Bay